成片拆解
来源 · X

从一条线到一座城 · NEXARC 建设公司广告
10 秒企业品牌短片,怎么做出来的?

GPT Image 2.5 出九宫格分镜、Gemini Omni 成片:从一条蓝色画线到落成街区的日本建筑公司广告。

套路 · 产品广告10秒 · 企业广告16:9 横屏GPT Image 2.5 → Gemini Omni 1.1 Flash九宫格分镜 → 成片建设施工 · 匹配剪辑

钩子在哪

时间为抽帧估计

结构:画图 → 施工推进 → 落成街区 → 品牌字卡

看完成片再对照:这条片子靠什么在几秒内抓住人。点时间可跳到成片对应位置。

开场钩子

第 0 秒是晨光工作室里的建筑师中景,约 0.4s 切到手握蓝色笔沿尺子画线的特写——从一支笔开场。

过程怎么推进

约每 1 秒一镜:约 1.1s 地面上的钴蓝测量线与工人靴子,约 2s 泵车浇筑地基,约 3s 仰拍吊装钢梁,约 4s 幕墙玻璃吸盘安装,约 5s 广场种树铺地。

结尾怎么收

约 6s 建筑师推开大堂玻璃门走出,约 7.2s 金色黄昏的街区人来人往,约 8.3s 切到对称蓝调时刻的塔楼夜景,居中白字「NEXARC CONSTRUCTION / まだない景色を、つくる。」。

跟做照抄这一点

用一条蓝线把「纸上画线」和「工地测量线」硬切对上(match cut),后面按施工顺序每秒一镜推进到落成。

三步搞懂

别急着上视频模型。这个片子的秘密是:先把角色和场景锁死,再一次生成 9 个镜头。

1

第一步:用 GPT Image 2.5 生成 3×3 九宫格分镜

把「参考图」卡片里的完整分镜提示词(① GPT Image 2.5)贴进 GPT Image 2.5:一张 16:9 图、9 个等大 16:9 格子、象牙色细边、左上角白色编号 01–09。提示词锁定同一位 36 岁建筑师的外观与安全装备、同一组 18 层主楼 + 两栋 6 层副楼的建筑造型,以及贯穿全片的钴蓝色线条。

2

第二步:把分镜图 + 视频提示词交给 Gemini Omni 1.1 Flash

上传九宫格分镜,贴下方完整视频提示词(② Gemini Omni 1.1 Flash)。它要求逐格还原为全屏实拍镜头,绝不显示九宫格、边框或编号;镜头之间用硬切,只有「纸上画线 → 地面测量线」一处匹配剪辑,禁止人、机械或建筑互相变形。

3

第三步:按时间轴锁节奏,安全与声音一起写

视频提示词给 9 镜写了精确秒数(0.0–1.1s 画线 … 8.5–10.0s 蓝调字卡),并反复强调正确的安全装备与吊装规范;配乐约 104 BPM,8.4s 加日文男声旁白「まだない景色を、つくる。ネクサーク・コンストラクション。」。作者回复说本片是多次抽卡选出的,旁白也不稳定,跟做时多生成几次。

步骤一 · 做出这 1 张参考图

推荐用 GPT Image / 同等图模,比例 4:3。每张点开即可复制完整英文提示词。

1

九宫格分镜 · ① GPT Image 2.5 提示词

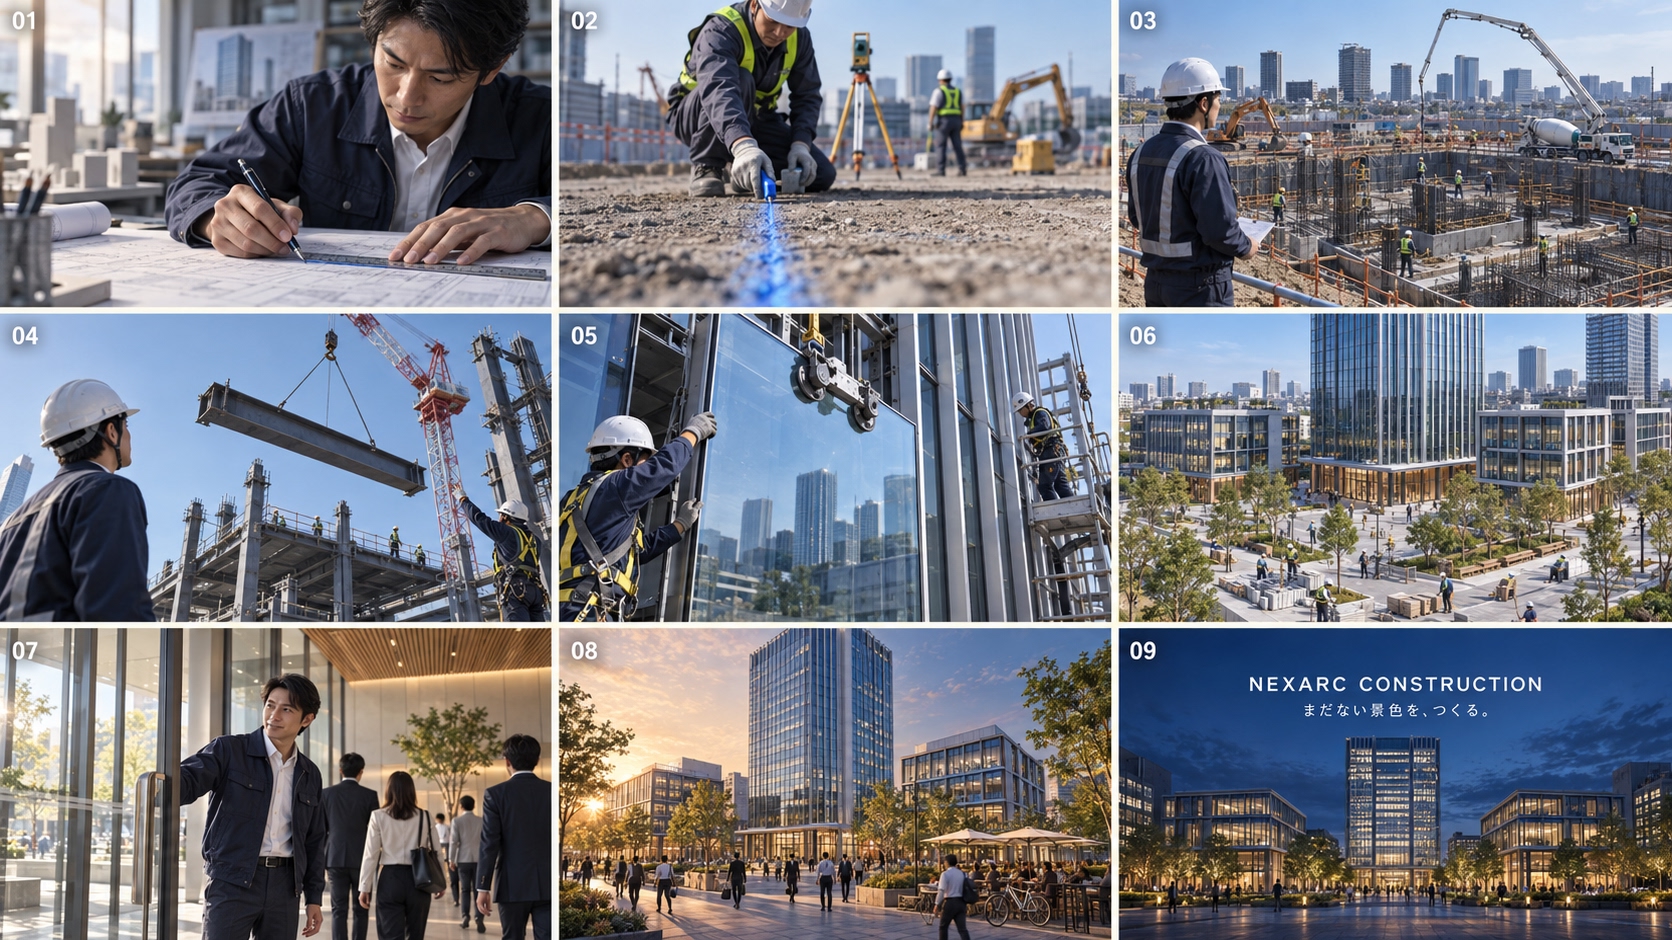
作者原图 1672×940 · 3×3 镜头 01–09
第 1 步
九宫格分镜 · ① GPT Image 2.5 提示词
▸查看完整出图提示词(点击复制区)
复制
Create one premium photorealistic 3×3 storyboard for a 10-second Japanese construction-company corporate commercial.

Brand: “NEXARC CONSTRUCTION”
Audience: commercial-property owners, developers, business leaders and engineering recruits.
Central message: disciplined design and construction create the places where tomorrow’s work and life begin.

LAYOUT
One overall landscape 16:9 image. Exactly nine equal 16:9 panels arranged in three columns and three rows. Thin ivory gutters. Small white panel numbers 01–09 in the upper-left corner of each panel. Read left to right, top row to bottom row.

No captions, arrows, watermarks or production notes. Only panel numbers and the final brand typography in panel 09.

CONTINUITY
Recurring lead architect: the same 36-year-old Japanese man, lean build, calm intelligent face, short neatly parted black hair and natural skin texture. He wears a crisp white shirt, dark navy work jacket and charcoal trousers. At the active construction site, add the same white safety helmet, reflective charcoal vest, gloves and safety boots.

The recurring development contains one central 18-story rectangular office tower with blue-gray glass, vertical silver fins and a transparent entrance canopy, plus two six-story side buildings, a pedestrian plaza, warm timber accents and young street trees.

Keep this building geometry consistent through every construction phase.

A thin cobalt-blue line is the visual motif. It appears first on tracing paper and then as a physical survey line at the construction site. It never magically transforms into a building.

NINE PANELS
01 — Overhead macro in a dawn architecture studio. The architect draws one precise cobalt-blue line across translucent tracing paper using a ruler and technical pencil.

02 — Low close-up at an empty prepared construction site. A surveyor wearing correct PPE marks one straight cobalt-blue line on the ground. Survey tripod behind.

03 — Wide active foundation stage with excavation, rebar, formwork and concrete pumping. Workers remain in organized safe zones.

04 — Low-angle steel erection. A crane lifts one steel beam into position while properly equipped riggers guide it from safe positions. No worker beneath the load.

05 — Detailed façade installation. Workers using approved lifting equipment and fall protection install one blue-gray glass panel and silver vertical fins.

06 — Elevated wide of the nearly finished development. Crews install pale stone paving, timber benches and young trees around the coherent completed buildings.

07 — Finished office lobby. The same architect, without his helmet but wearing the navy jacket, opens the glass entrance as the first office workers enter.

08 — Grand golden-hour wide of the completed district. Office workers, pedestrians, parked bicycles and a café terrace bring the architecture to life.

09 — Symmetrical blue-hour hero shot of the completed district. Illuminated offices and plaza. Stable centered white text: “NEXARC CONSTRUCTION”. Beneath it: “まだない景色を、つくる。”

PHOTOGRAPHY
High-end live-action Japanese corporate commercial. Natural full-frame cinema-camera perspective, realistic concrete, structural steel, glass, timber, cables, asphalt and foliage. Cool dawn progressing through clear daylight, golden hour and blue hour. Key light consistently from frame left. Architectural white, graphite, silver, blue-gray glass, warm timber and restrained cobalt blue. Smooth highlight roll-off, moderate depth of field and subtle film grain.

SAFETY
All construction activity must be physically believable. Correct PPE, fall protection, crane rigging, exclusion zones and stable scaffolding. No workers beneath suspended loads.

AVOID
Magical construction, object morphing, teleporting materials, instant trees, collapsing structures, demolition, unsafe workers, missing helmets, floating beams, bent cranes, impossible machinery, inconsistent architecture, changing façade colors, duplicate people, malformed hands, CGI-plastic surfaces, miniature-diorama appearance, cartoon styling, futuristic fantasy cities, extra logos, unreadable text or panels other than 01–09.

步骤二 · 9 镜头故事板(人话版)

方便你对照成片理解每一镜在干什么。

  1. Shot 1 — 0–1.1s 晨光工作室:建筑师中景,切手部特写沿尺子画线。
  2. Shot 2 — 1.1–2.1s 硬切到平整地面上的钴蓝测量线,测量员低机位完成标记。
  3. Shot 3 — 2.1–3.1s 地基大全景:泵车向模板浇筑混凝土。
  4. Shot 4 — 3.1–4.1s 仰拍钢结构:塔吊吊着钢梁缓缓就位。
  5. Shot 5 — 4.1–5.1s 幕墙安装:吸盘吊具把蓝灰玻璃板移入框架,工人系安全绳引导。
  6. Shot 6 — 5.1–6.1s 俯瞰近完工广场:铺地、扶正新种的小树。
  7. Shot 7 — 6.1–7.2s 落成大堂:建筑师推开玻璃门走出,镜头后退跟拍。
  8. Shot 8 — 7.2–8.3s 金色黄昏的街区外景,行人、单车、咖啡座,慢推向主楼。
  9. Shot 9 — 约 8.3–10s 对称蓝调时刻塔楼夜景,居中白字「NEXARC CONSTRUCTION」与「まだない景色を、つくる。」。
关键约束:九宫格只作参考:成片不得出现网格、边框、编号;硬切为主,仅一处画线→测量线匹配剪辑,禁止变形;同一建筑师(36 岁、藏青工作夹克、白衬衫,工地加白色安全帽与反光背心);同一组 18 层蓝灰玻璃主楼 + 两栋 6 层副楼,造型不得变化;主光始终来自画面左侧,清晨→白天→黄昏→蓝调时刻;正确安全装备与吊装、吊物下无人;字卡居中白字且稳定不逐字动画。缺口:作者自述多次抽卡、旁白不稳定,另可给重机单独参考图(未公开);音频未转录。

步骤三 · 完整视频提示词

直接全选复制到 Seedance。@Image 1–1 必须对应上面 REF 编号。

GEN 01

② Gemini Omni 1.1 Flash 视频提示词

10s · 16:9 · 24fps · 上传九宫格分镜作参考 · 英文完整提示词(作者线程第 3 帖)

复制
Create an exact 10-second, high-end photorealistic Japanese corporate commercial for the fictional architecture and construction company “NEXARC CONSTRUCTION.”

REFERENCE BOARD
The uploaded 3×3 storyboard strictly controls the recurring architect, wardrobe, PPE, construction site, building geometry, shot composition, lighting progression, materials, colors and final architecture.

Read the board from left to right across the top row, then the middle row, then the bottom row.

Never display the complete storyboard. Never show a grid, collage, split screen, ivory gutters, panel numbers or production notes. Reconstruct each reference panel as one full-screen live-action 16:9 shot.

Connect different stages using precise hard cuts and one design-line match cut. Never morph people, machinery, steel, glass or buildings from one object into another.

FORMAT
Exactly 10.0 seconds.
Landscape 16:9.
24 fps.
Premium live-action commercial realism.

CONTINUITY
The recurring lead architect is the same 36-year-old Japanese man with a lean build, calm intelligent face, short neatly parted black hair and natural skin texture.

In the design studio, he wears a white shirt, dark navy work jacket and charcoal trousers. On the active site, he adds the same white safety helmet, reflective charcoal vest, protective gloves and safety boots. In the finished lobby, he removes only the helmet and safety vest and returns to the same navy jacket and white shirt.

The project remains one coherent development: a central rectangular 18-story tower with blue-gray glass, vertical silver fins and a transparent entrance canopy, flanked by two six-story buildings, a pedestrian plaza, timber accents and young street trees.

Never change the tower’s height, proportions, façade pattern, entrance position or surrounding geography.

LIGHT AND TIME
Progress naturally from cool dawn in the studio and empty site, through clear daytime construction, warm golden-hour occupation and a blue-hour final hero shot. Key light always comes from frame left.

TIMELINE

0.0–1.1 seconds — Shot 01
Overhead macro in the architecture studio. The architect’s right hand draws one precise cobalt-blue line across tracing paper using a ruler. Camera makes a restrained downward push. Let the pencil sound lead the mix.

1.1–2.1 seconds — Shot 02
Hard match cut from the drawn line to a real cobalt-blue survey line on prepared ground. A surveyor completes one short marking movement. Low locked camera; no magical transformation.

2.1–3.1 seconds — Shot 03
Wide foundation stage. A concrete pump delivers material into prepared formwork while workers monitor from safe positions. Use a short controlled lateral camera move.

3.1–4.1 seconds — Shot 04
Low-angle steel erection. A crane lowers one beam a short controlled distance toward its connection point. Workers remain outside the suspended-load zone. Camera tilts upward slightly.

4.1–5.1 seconds — Shot 05
Close process shot. A glass façade panel moves slowly into its mounting position using approved lifting equipment. Workers guide it safely with fall protection. Keep the camera stable.

5.1–6.1 seconds — Shot 06
Elevated view of the nearly completed plaza. A paving unit is placed while another worker adjusts one young tree support. Do not make plants or buildings appear instantly. Use a subtle forward glide.

6.1–7.2 seconds — Shot 07
Inside the finished office lobby, the architect opens the glass entrance door once and the first office workers walk through. Warm daylight enters from frame left. Camera tracks backward gently.

7.2–8.5 seconds — Shot 08
Grand golden-hour exterior. People walk through the plaza, bicycles remain parked and trees move lightly in the wind. Make a slow cinematic push toward the central tower.

8.5–10.0 seconds — Shot 09
Clean cut to the symmetrical blue-hour hero view. Office lights glow across the same completed buildings. Hold the frame steadily.

Display only this exact centered white typography:
“NEXARC CONSTRUCTION”

Below it, display:
“まだない景色を、つくる。”

Keep the typography perfectly stable. Do not animate individual letters. If reliable text rendering is unavailable, output a clean text-free hero plate with centered negative space so the brand and Japanese copy can be composited in post-production.

CAMERA AND IMAGE QUALITY
Use full-frame cinema-camera realism. Environmental shots use restrained 24–35mm perspectives; human shots use natural 50mm perspective; design and material details use 85–100mm macro rendering.

Smooth highlight roll-off, realistic motion blur, restrained contrast, natural depth of field, subtle fine film grain and physically accurate materials. No exaggerated time-lapse streaks.

SOUND
Original contemporary corporate score at approximately 104 BPM: restrained piano pulse, low strings, subtle industrial percussion and a warm final chord.

Use motivated sounds sparingly: technical pencil, survey marking, concrete pump, controlled steel impact, glass suction equipment, footsteps and office ambience.

At 8.4 seconds, add a calm adult Japanese male voiceover:
「まだない景色を、つくる。ネクサーク・コンストラクション。」

End the music and voice together at exactly 10.0 seconds.

SAFETY AND AVOID
Correct PPE, crane rigging, fall protection, exclusion zones and realistic construction sequencing.

No worker beneath a suspended load. No unsafe climbing, missing helmets, floating beams, malformed machinery, collapsing structures, magical construction, teleportation, object morphing, instant vegetation, inconsistent building geometry, changing façade design, distorted hands, duplicate architect, CGI-plastic materials, miniature appearance, cartoon style, futuristic fantasy city, extra claims, extra text, watermarks or fake logos.

这是 Demo

当前是单页静态站:视频 + 指引 + 可复制提示词。后面可以做成多教程列表、账号、收藏提示词、一键复制、手机竖屏版等。

返回首页,看更多教程